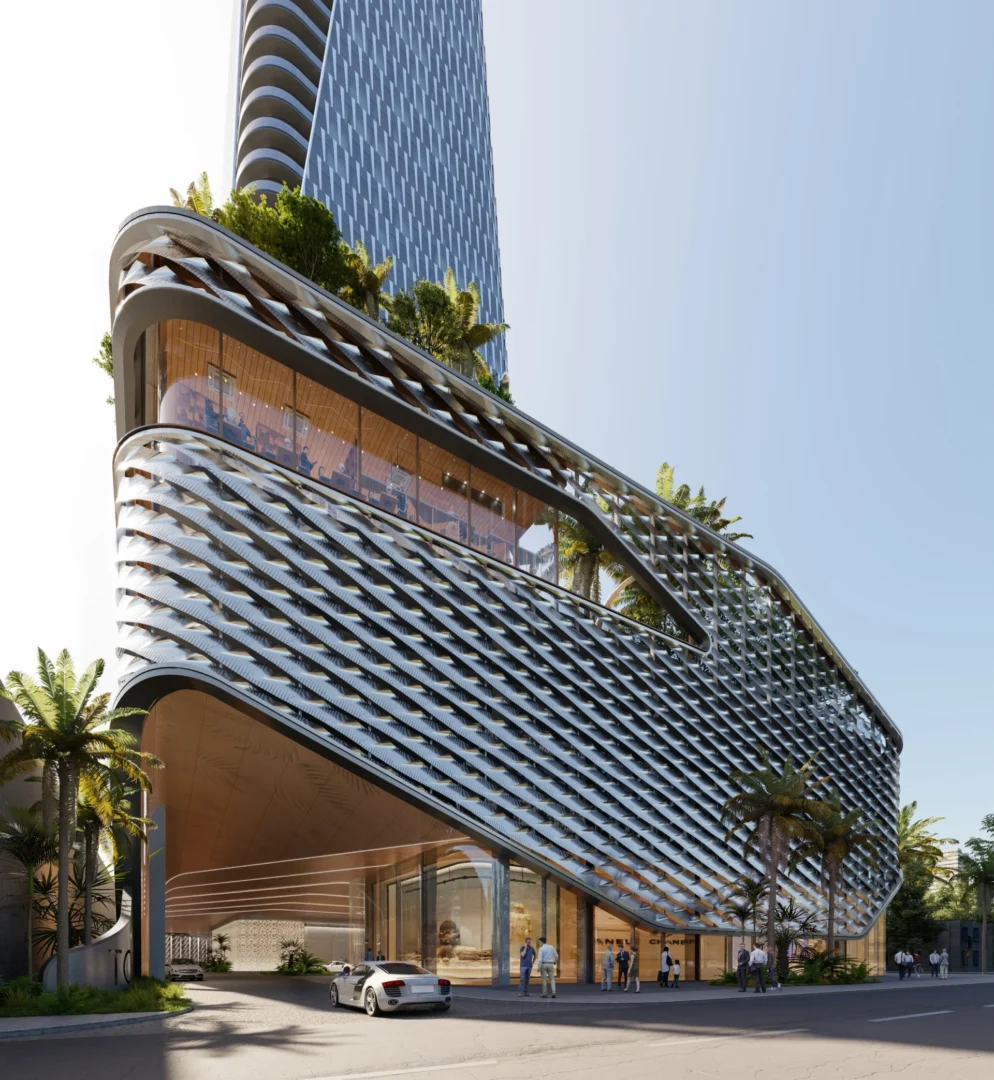
Design Architect: KPF
AOR: ODP
Interior Design: Patricia Urquiola
Landscape Architecture: PLA
Landscape Execution: EDSA
Anantara Miami is the first U.S. outpost of Anantara Hotels & Resorts. The mixed-use tower brings together a hotel, resort residences, condominiums and state-of-the-art amenity spaces in one harmonious composition. Designed by KPF with executive architecture by ODP, interiors curated by Patricia Urquiola and landscape architecture by PLA with execution by EDSA, the project reflects a unified vision of luxury and craftsmanship.
Lighting design accentuates Anantara’s Thai-inspired architecture, using a human-centric approach to effortlessly transition guests from day to night. Warm, layered and carefully calibrated illumination supports rest, focus and wellbeing across the hotel, residences and amenities, while integrated bespoke details reveal the building's form and materiality after dark. A luminous presence on the Miami skyline and the epitome of luxury, Anantara Miami transports its guests into another world from the moment they enter the premises.